VIRAT GROUP
516-517, 5th Floor, Vaibhav Tower, Vaishali Nagar, Jaipur · RERA Approved
+91 9314 611 511 sales@vvirat.in
Enquire Now
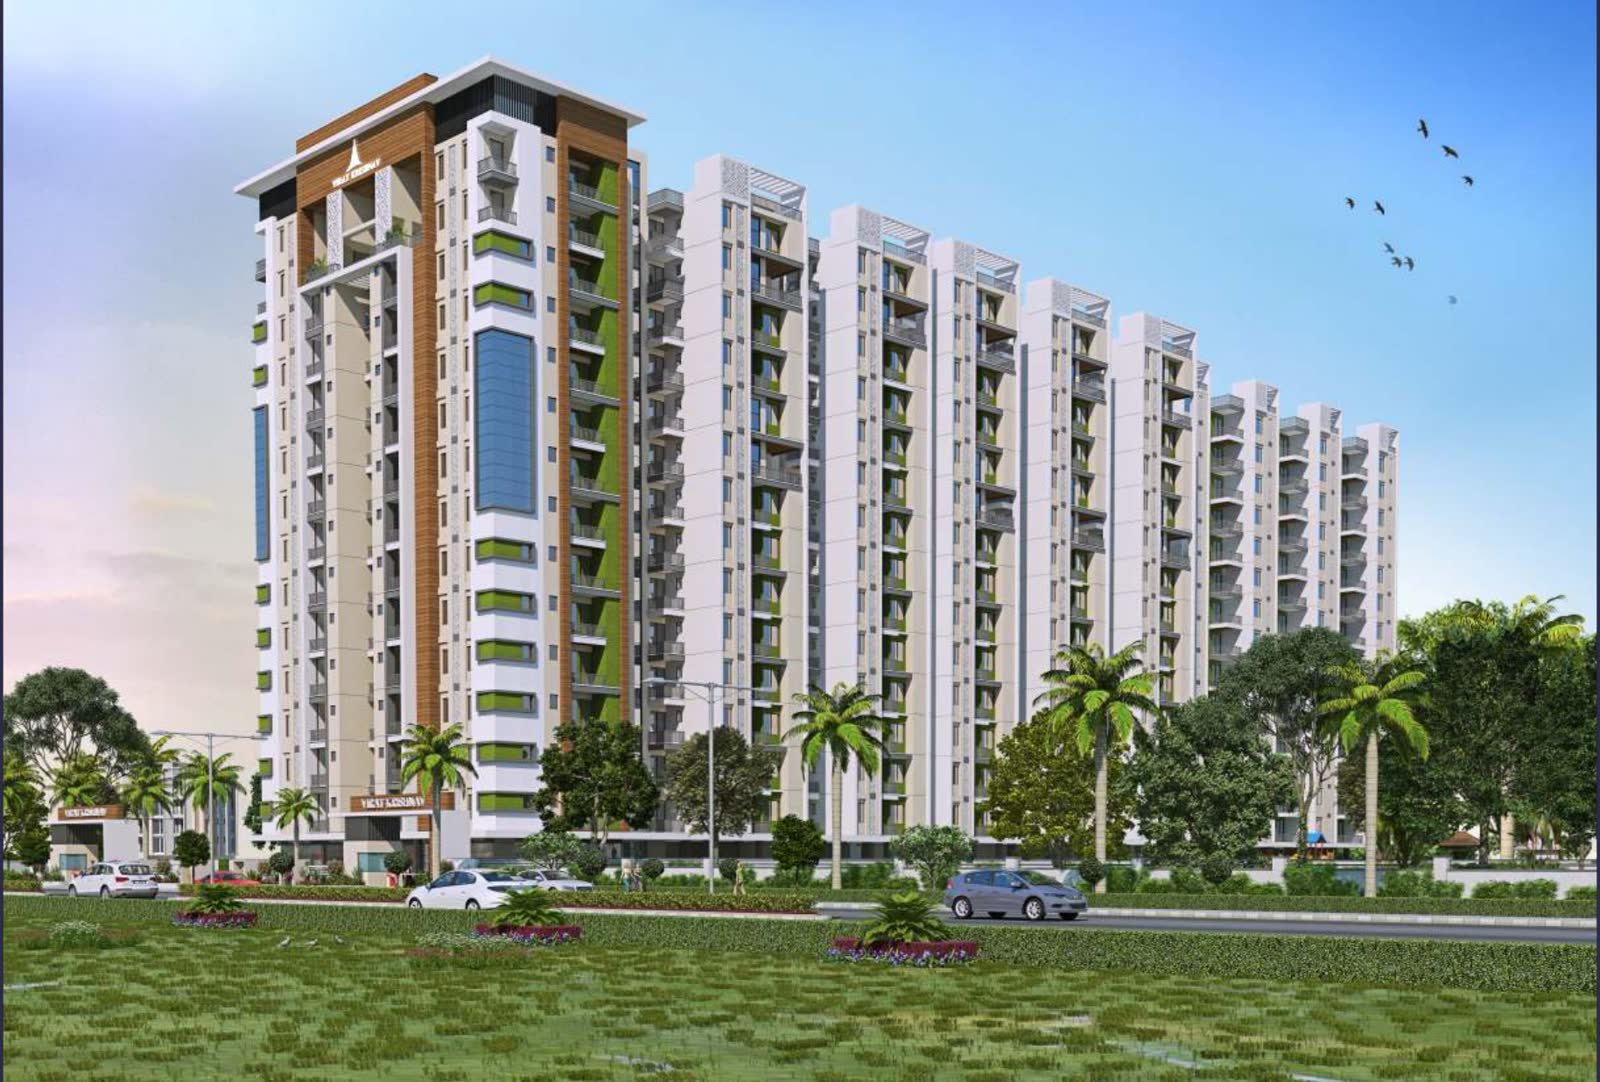
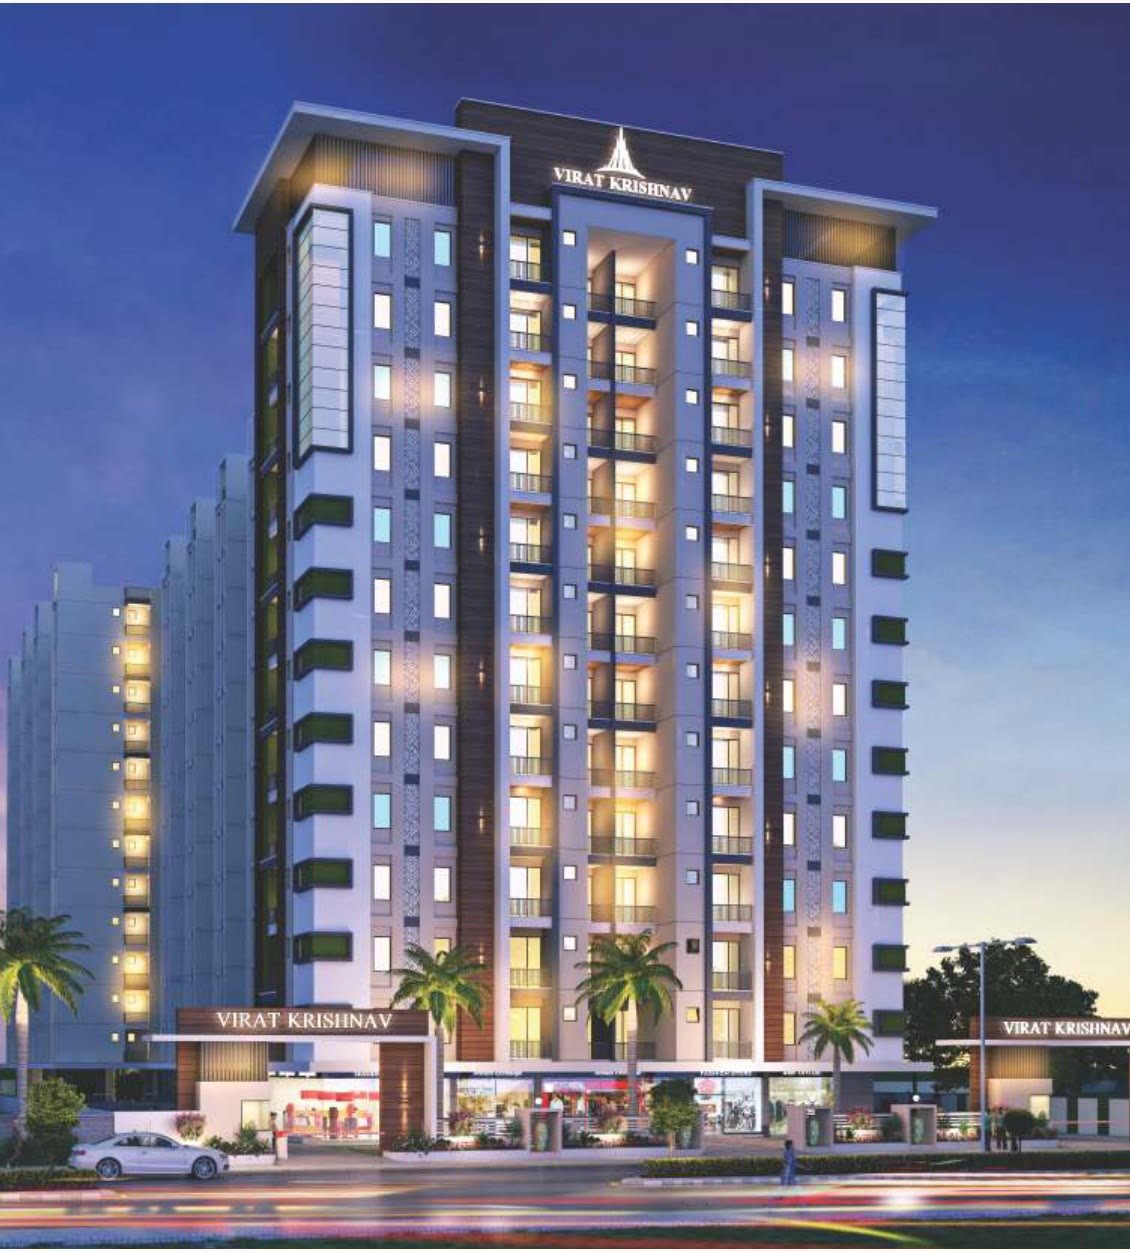
Virat Krishnav towers, Vaishali Nagar (W), Jaipur

Virat Krishnav

2, 3 & 4 BHK homes and duplexes, a 22,000 sq ft clubhouse and 50+ amenities.

Vaishali Nagar (W), Jaipur, Rajasthan

Phase 1 Sold Out Phase 2 Now Selling RERA: RAJ/P/2020/1266
2 BHK from ₹73 Lakhs* *Indicative, excl. statutory charges
Configurations
2, 3, 4 BHK & Duplex
Starting Price
₹73 Lakhs*
Status
Phase 2 Selling
Community
216+ Families Moved In
RERA No.
RAJ/P/2020/1266

Luxury Living, Already a Home to Hundreds

Vaishali Nagar's flagship address: Phase 1 is home to families today, and Phase 2 is selling now.

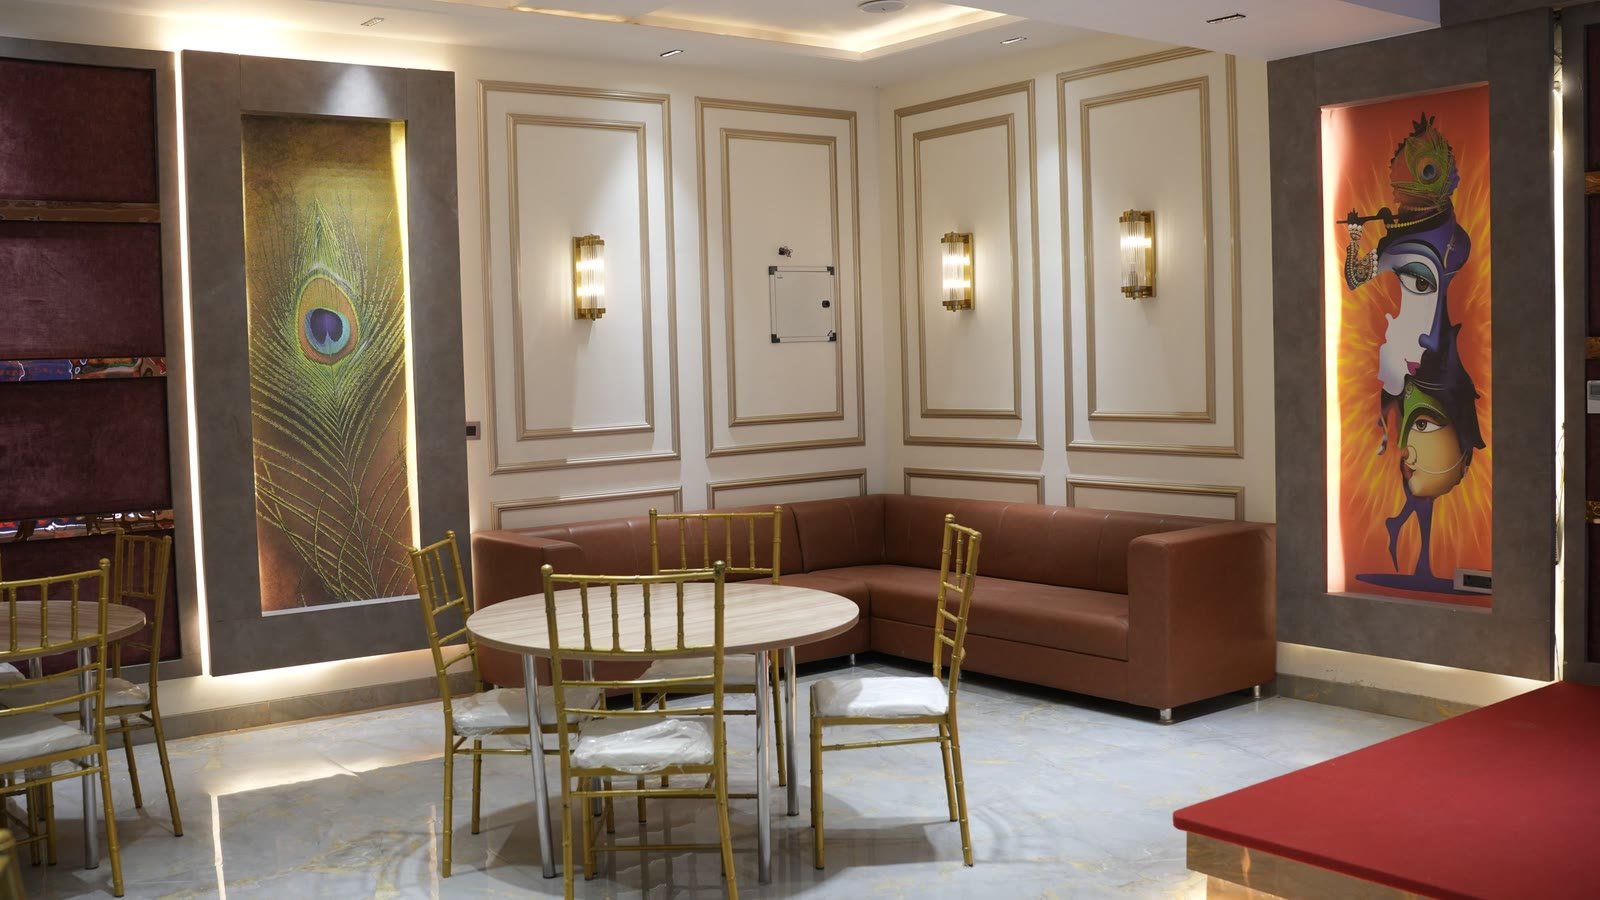
22,000 sq ftVirat Vibes clubhouse
65%open, green site
50+amenities
Vastuplanned homes
216+families moved in
500 mto schools & banks

Choose Your Home

Spacious apartments and duplexes for every stage of family life.

Best Seller

2 BHK

Luxury apartment

sq ft carpet

2 BHK

  • Carpet area
  • Built-up area
  • Super built-up
Starting from ₹73 Lakhs*
Enquire

3 BHK

Four layouts, incl. Phase 2 C Block

sq ft carpet

3 BHK

  • Carpet area
  • Built-up area
  • Super built-up
Price On Request
Get Price

4 BHK

Two layouts: 4BHK-A and 4BHK-B

sq ft carpet

4 BHK

  • Carpet area
  • Built-up area
  • Super built-up
Price On Request
Get Price

Duplex

4 BHK & 5 BHK

2 levels of living

Duplex

  • Bedrooms 4 or 5
  • Layout Two levels
  • Area details On request
Price On Request
Get Price

*Prices are indicative and exclusive of statutory charges. Contact our sales team for the current price list.

Unit Floor Plans

Share your mobile number once to unlock every plan, then tap one to view it full screen.
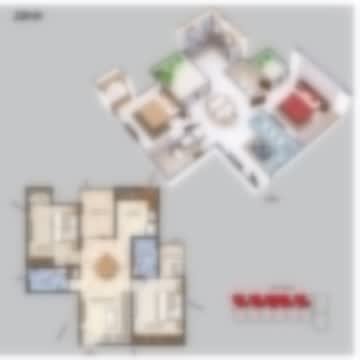
Virat Krishnav 2 BHK floor plan View Plan

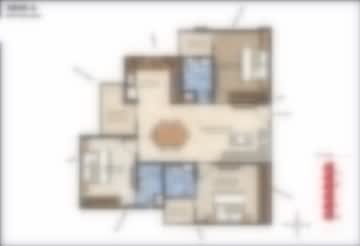
Virat Krishnav 3 BHK-A floor plan View Plan

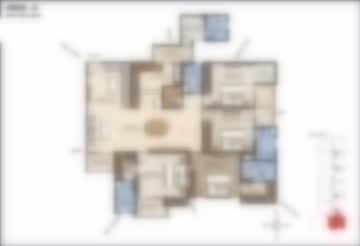
Virat Krishnav 3 BHK floor plan View Plan

Phase 2, C Block ·

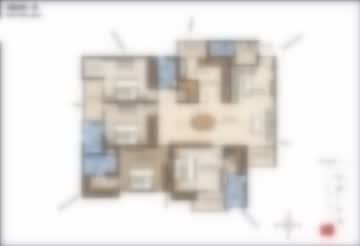
Virat Krishnav 3 BHK Type 02 floor plan View Plan

Phase 2, C Block ·

Virat Krishnav 3 BHK Type 03 floor plan View Plan

Phase 2, C Block ·

Virat Krishnav 4 BHK-A floor plan View Plan

Virat Krishnav 4 BHK-B floor plan View Plan

Virat Krishnav 4 BHK duplex floor plan, lower and upper levels View Plan

Lower and upper level plans
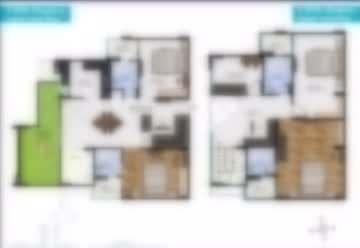
Virat Krishnav 5 BHK duplex floor plan, lower and upper levels View Plan

Lower and upper level plans
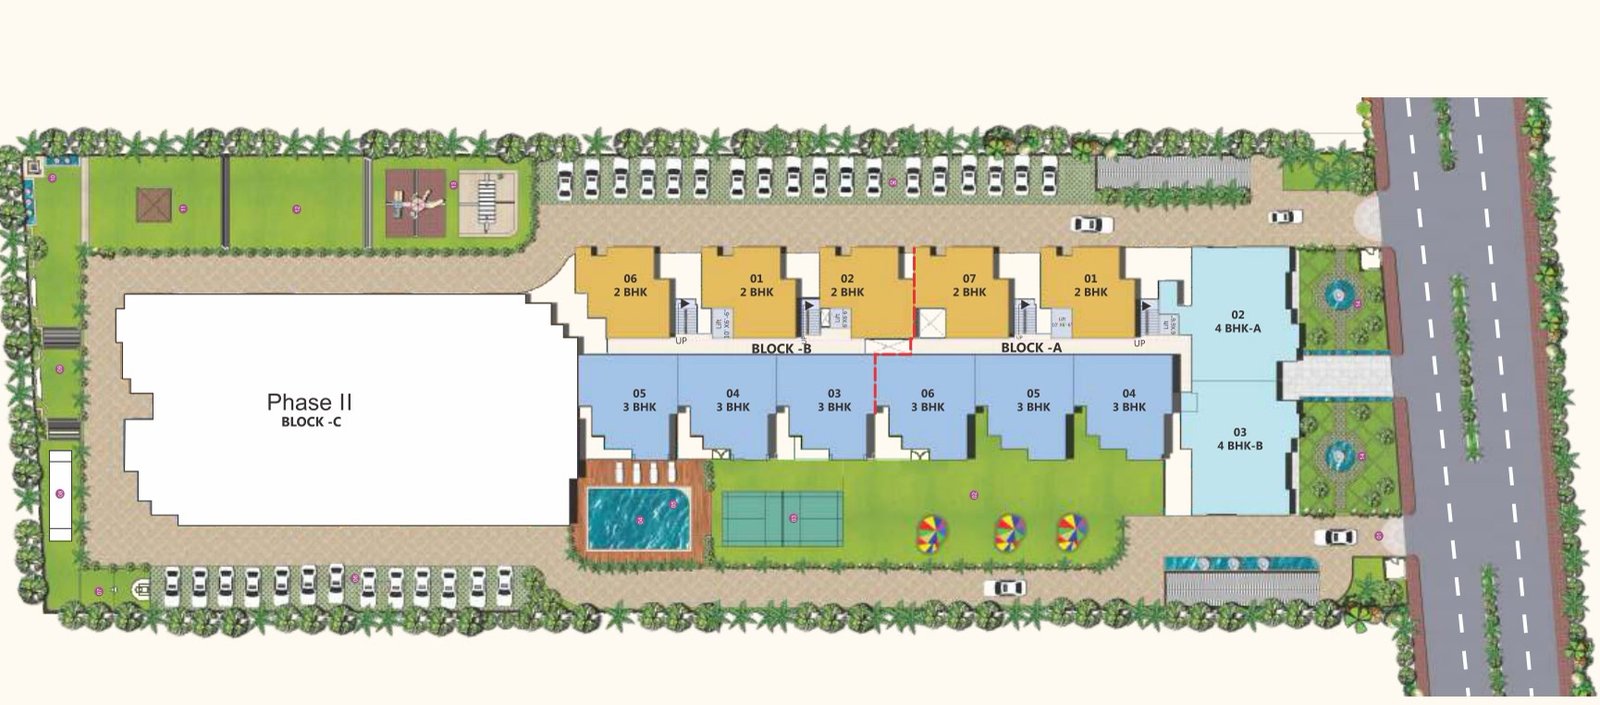
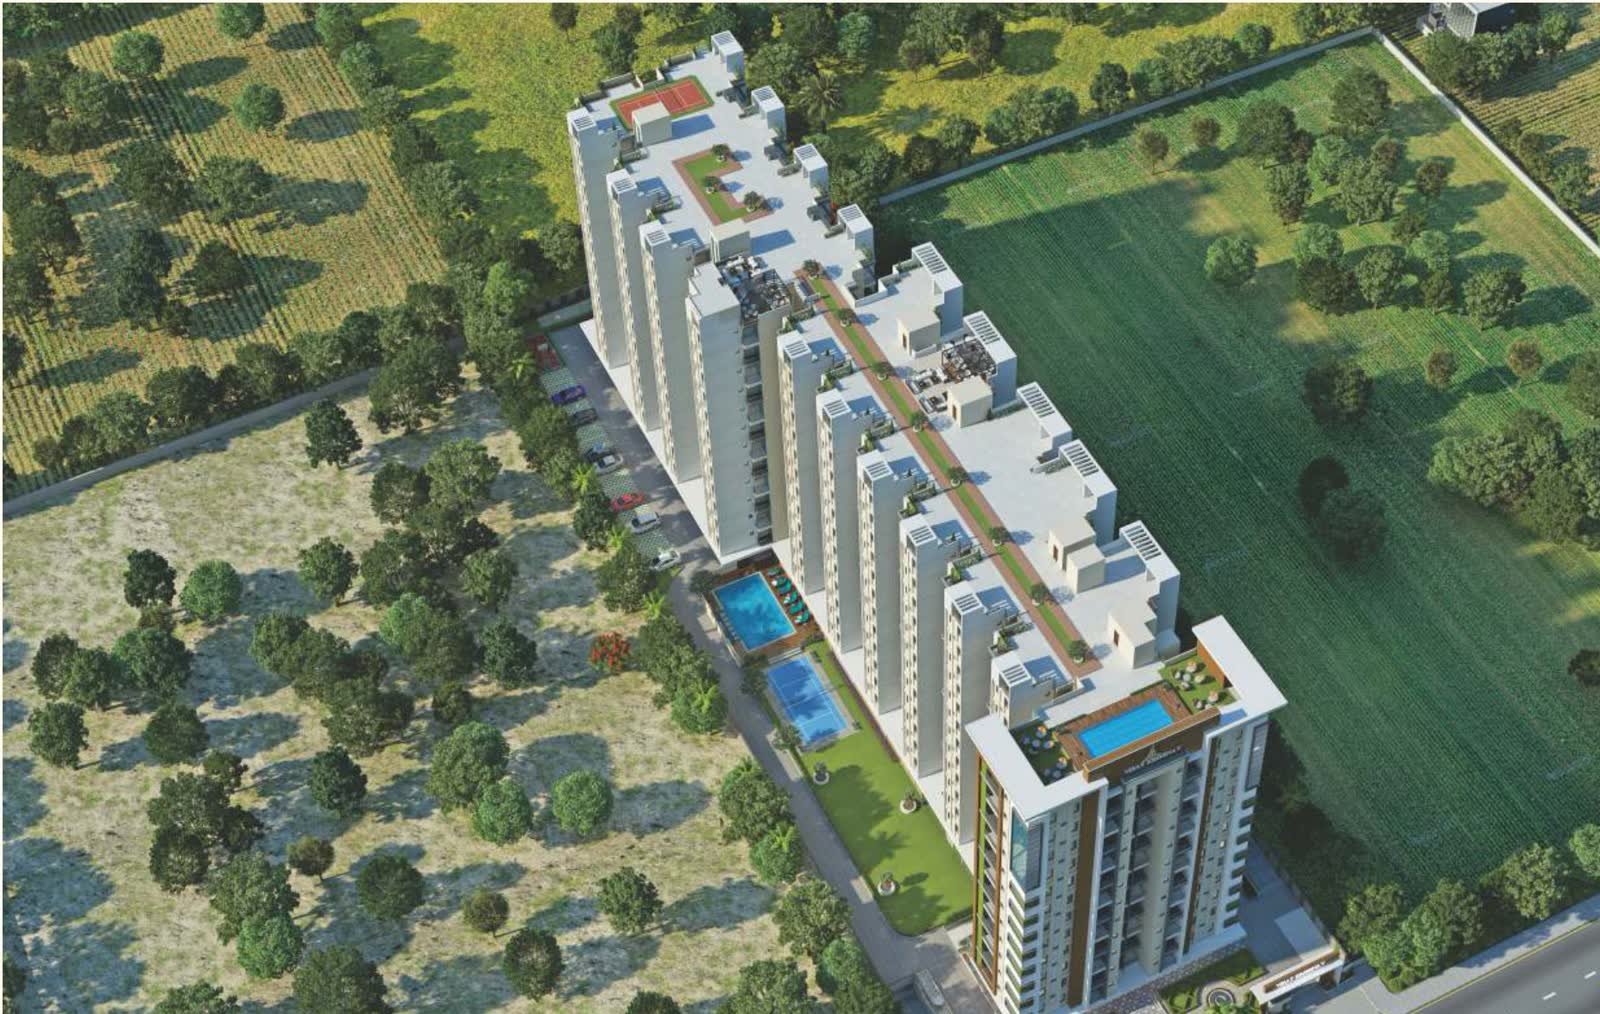
Virat Krishnav site plan showing blocks A, B and C with the pool, courts and lawns

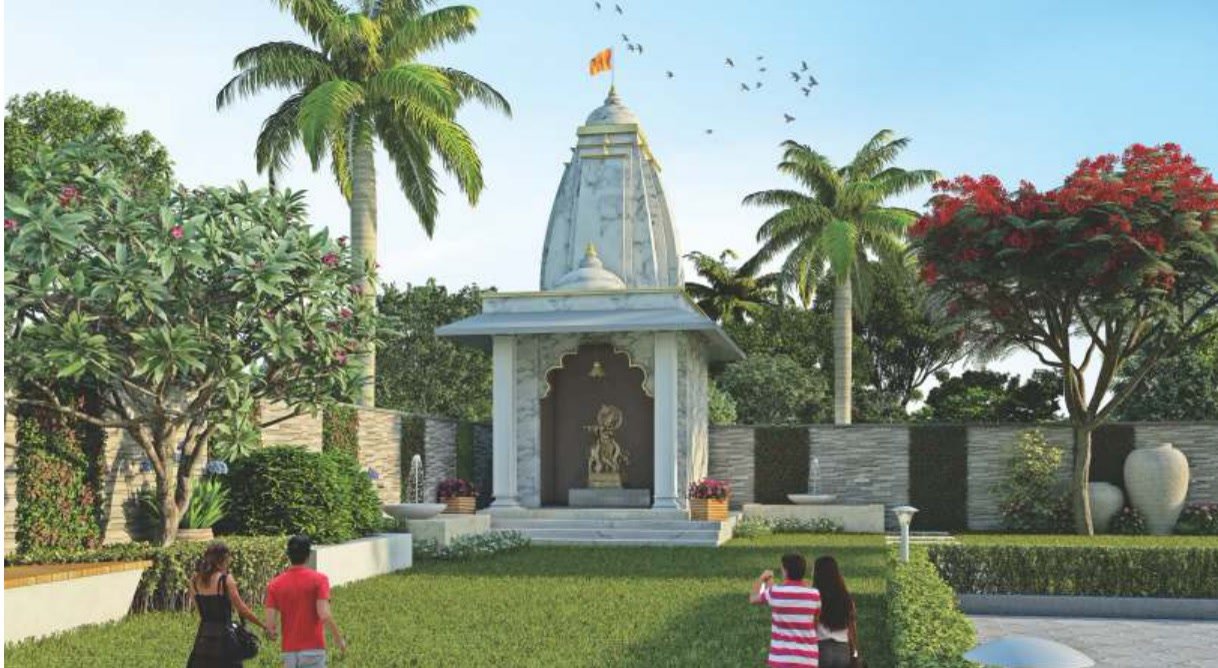
Site plan: Blocks A & B, Phase 2 C Block, pool, courts, lawns and temple

Everything Within Your Community

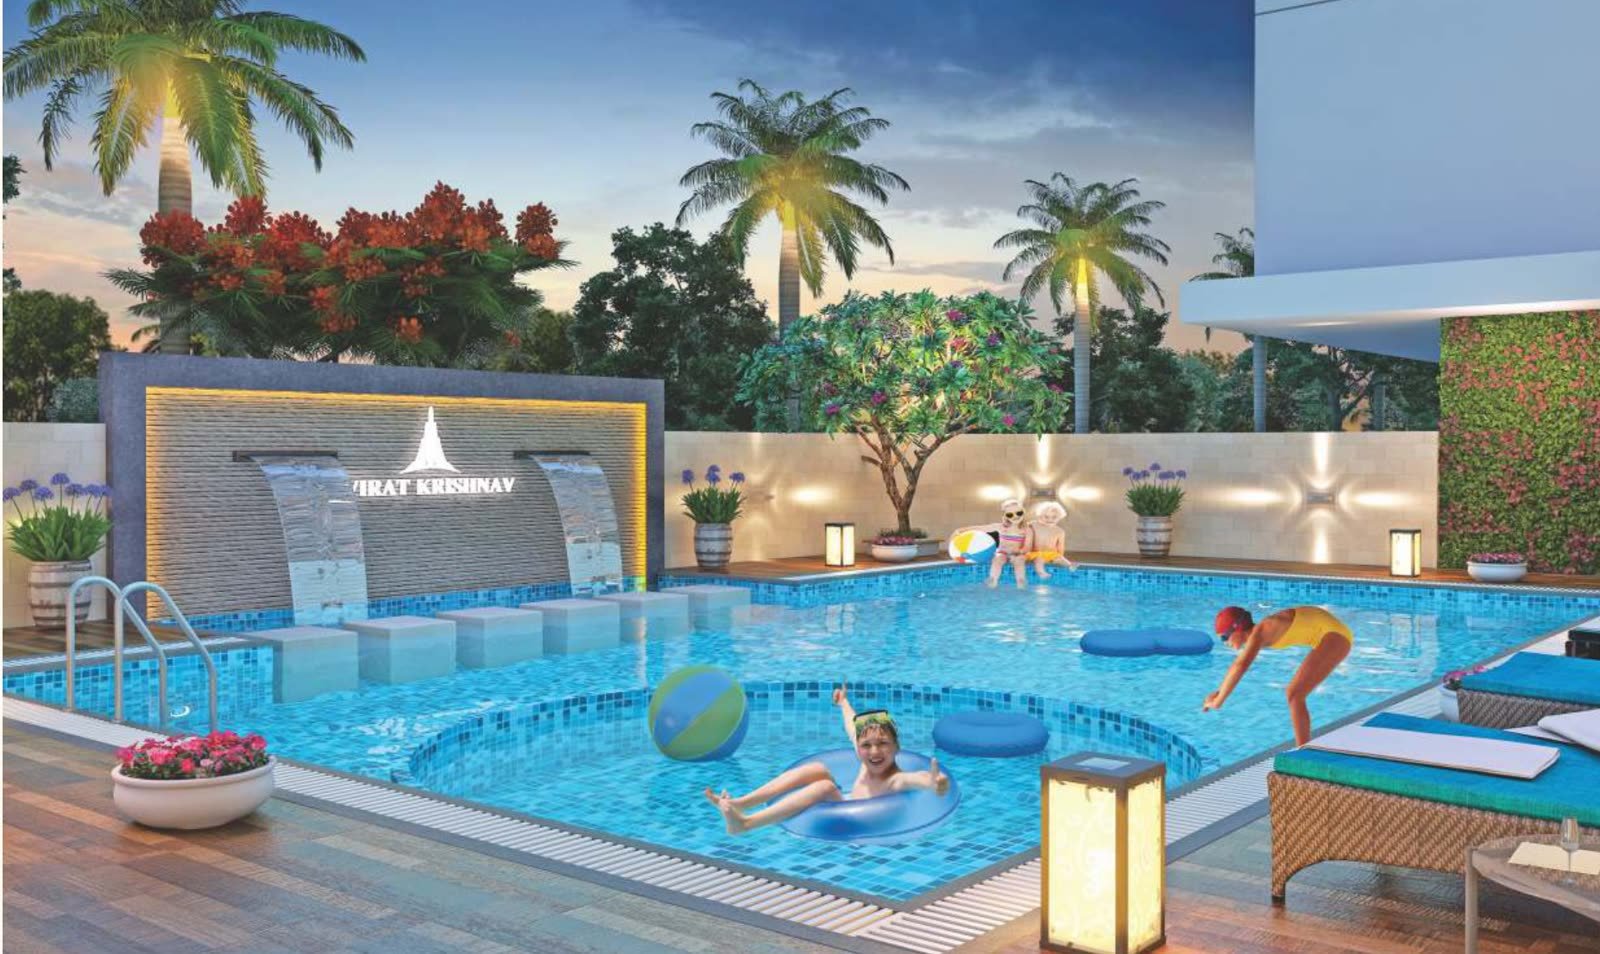
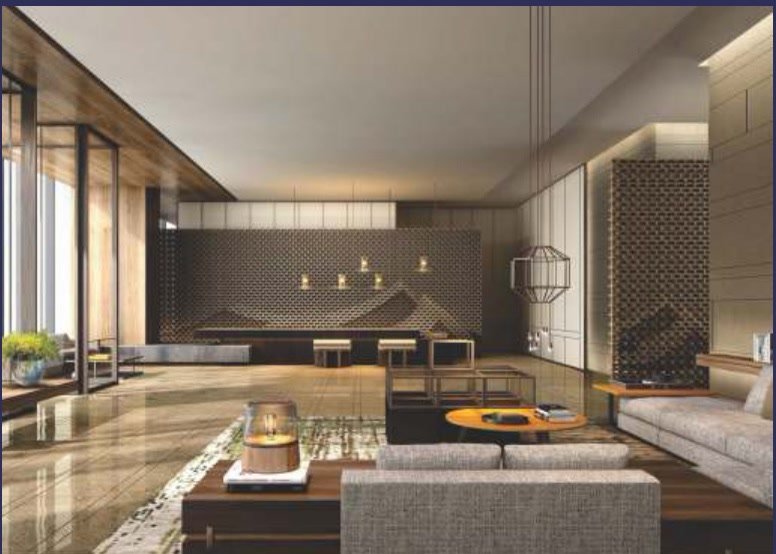
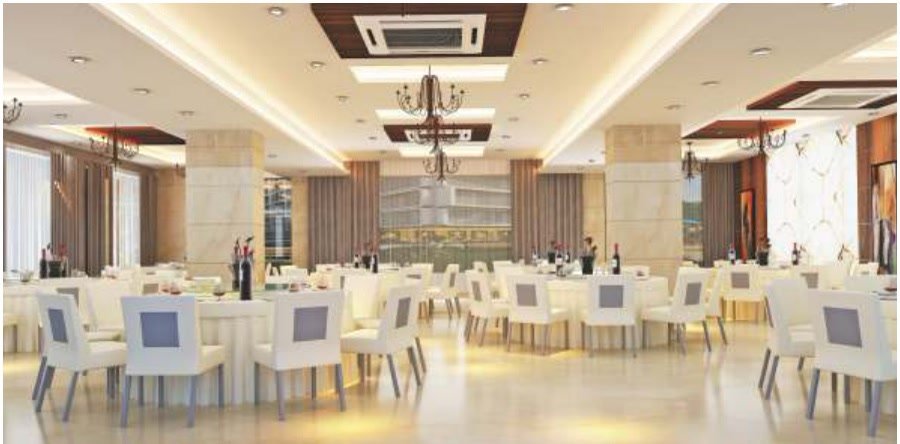
Virat Vibes, a clubhouse of about 22,000 sq ft, plus rooftop and garden amenities: more than 50 in all.

Swimming Pool & Kids' Pool
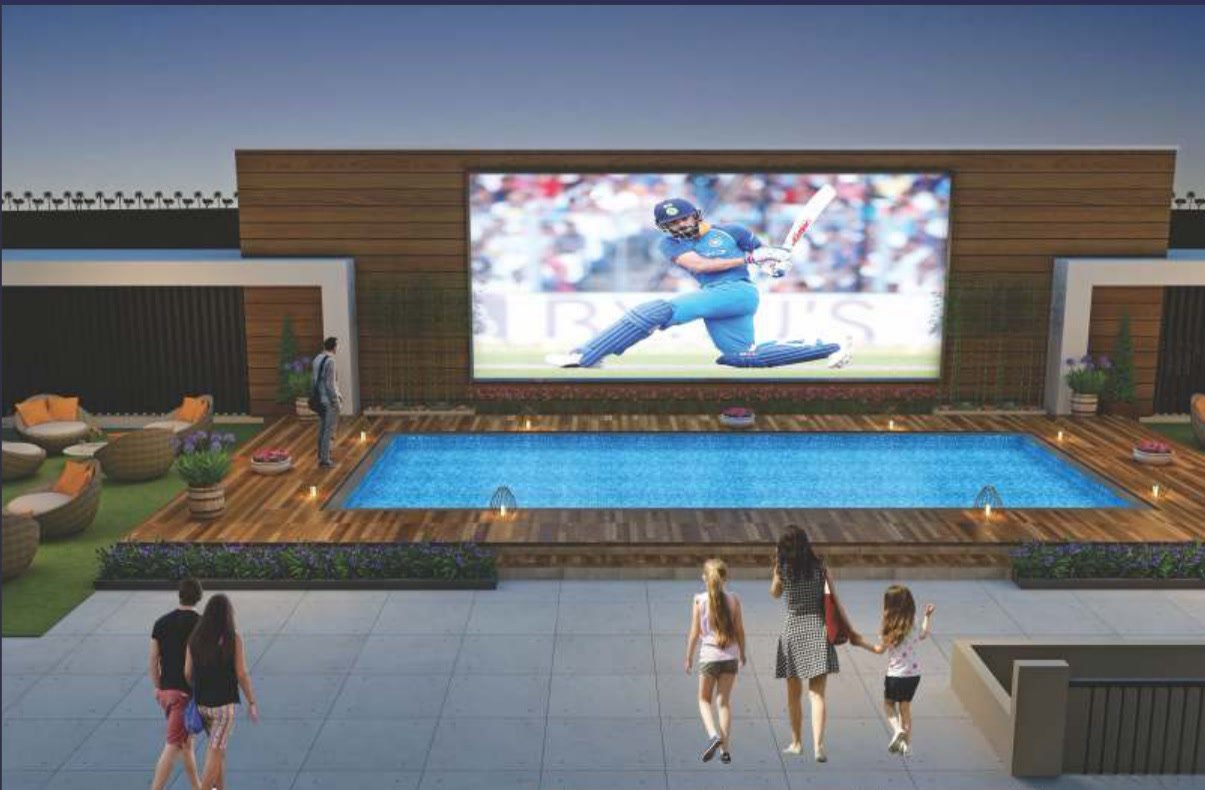
Rooftop Deck Pool with Screen
Jacuzzi, Sauna & Steam
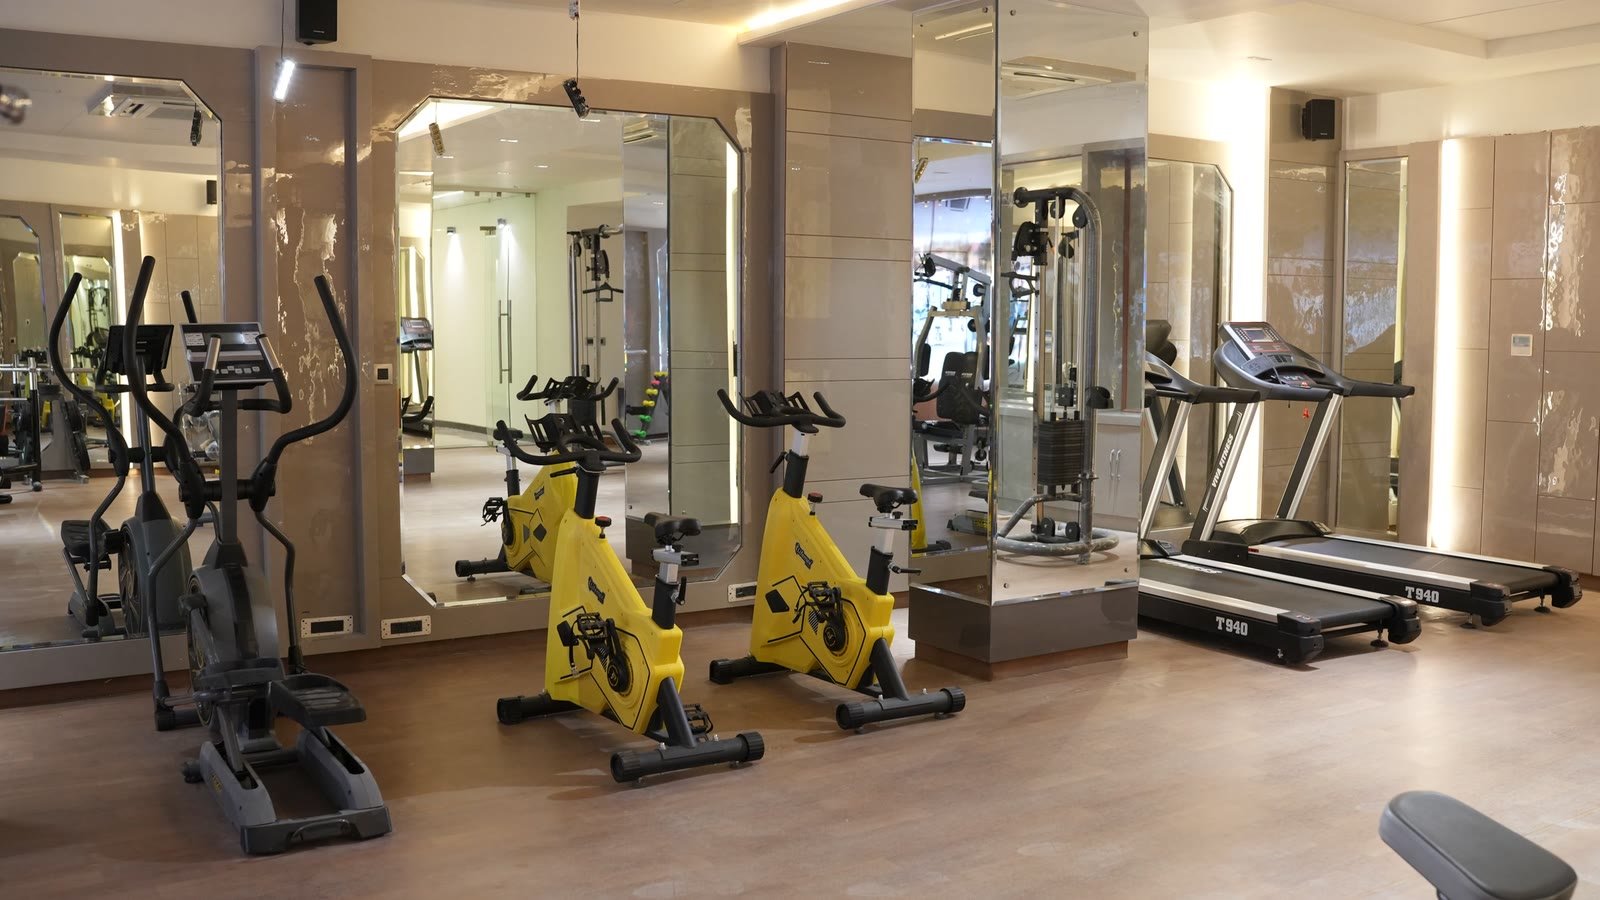
High-tech Gymnasium
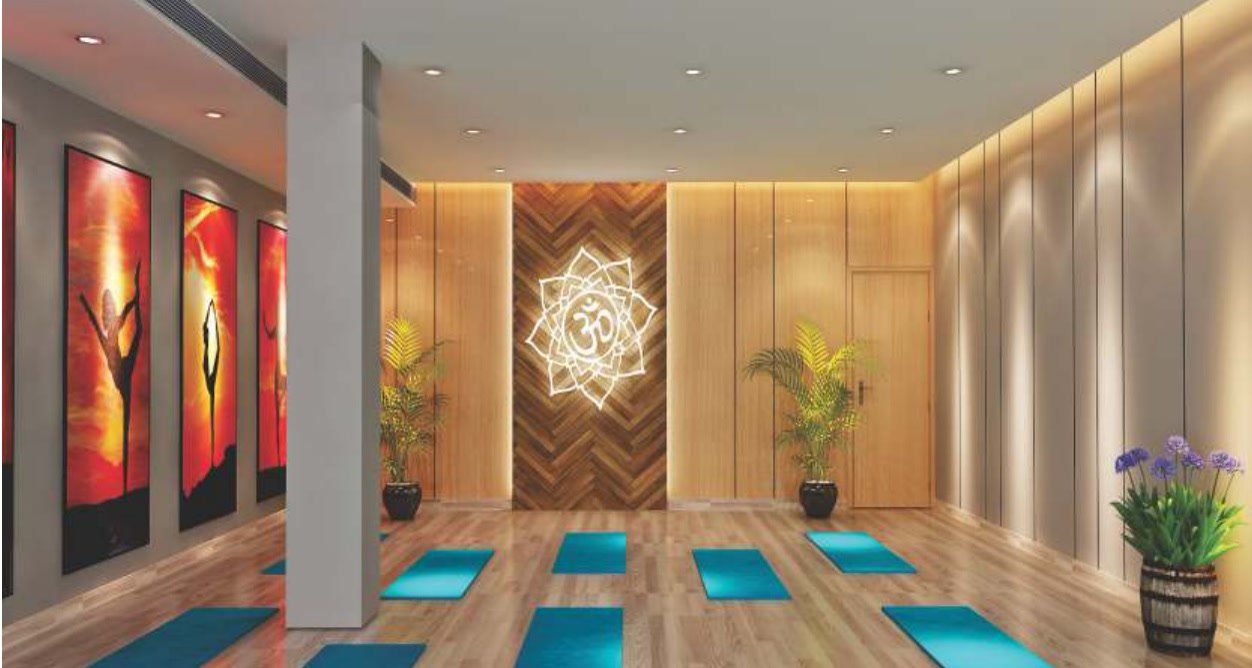
Yoga & Meditation Hall
Mini Theatre
Rooftop Jogging Track
Rooftop Cafeteria
Rooftop Tennis Court
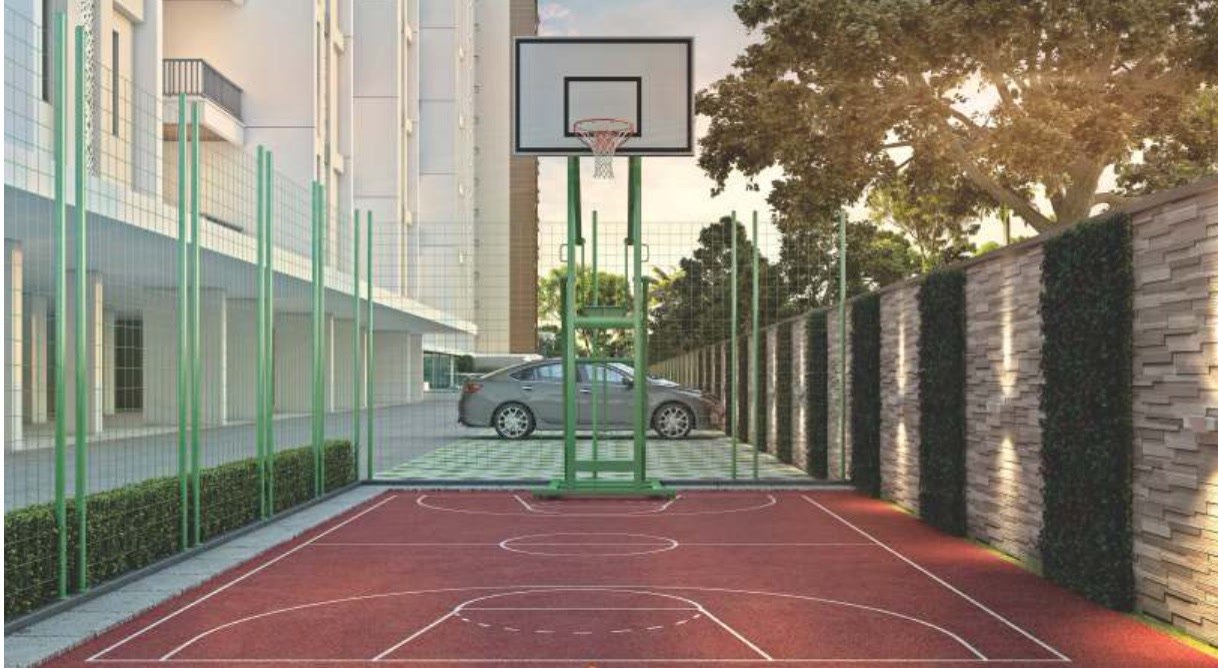
Basketball Arena
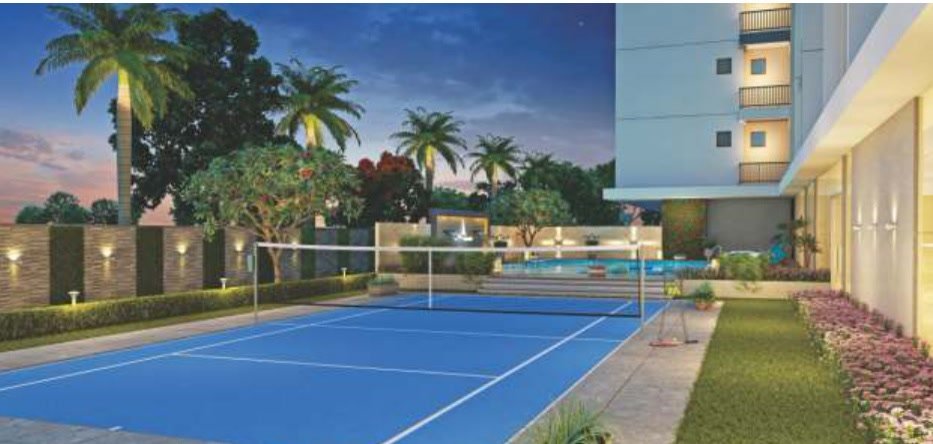
Badminton Court
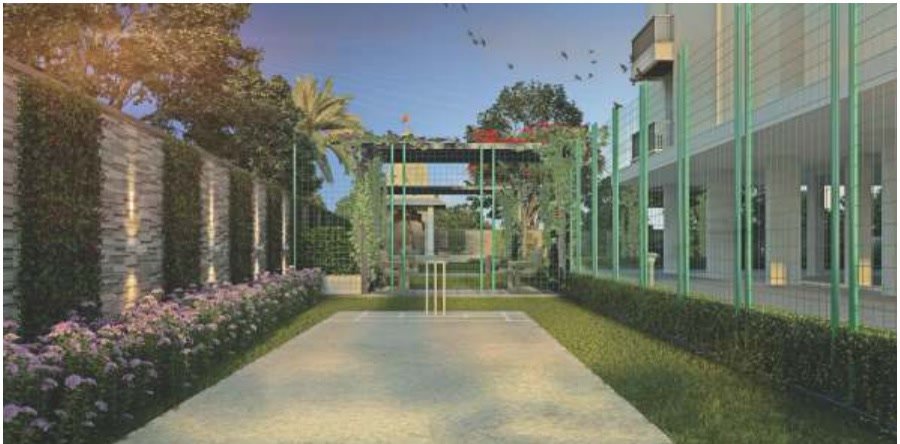
Cricket Net Pitch
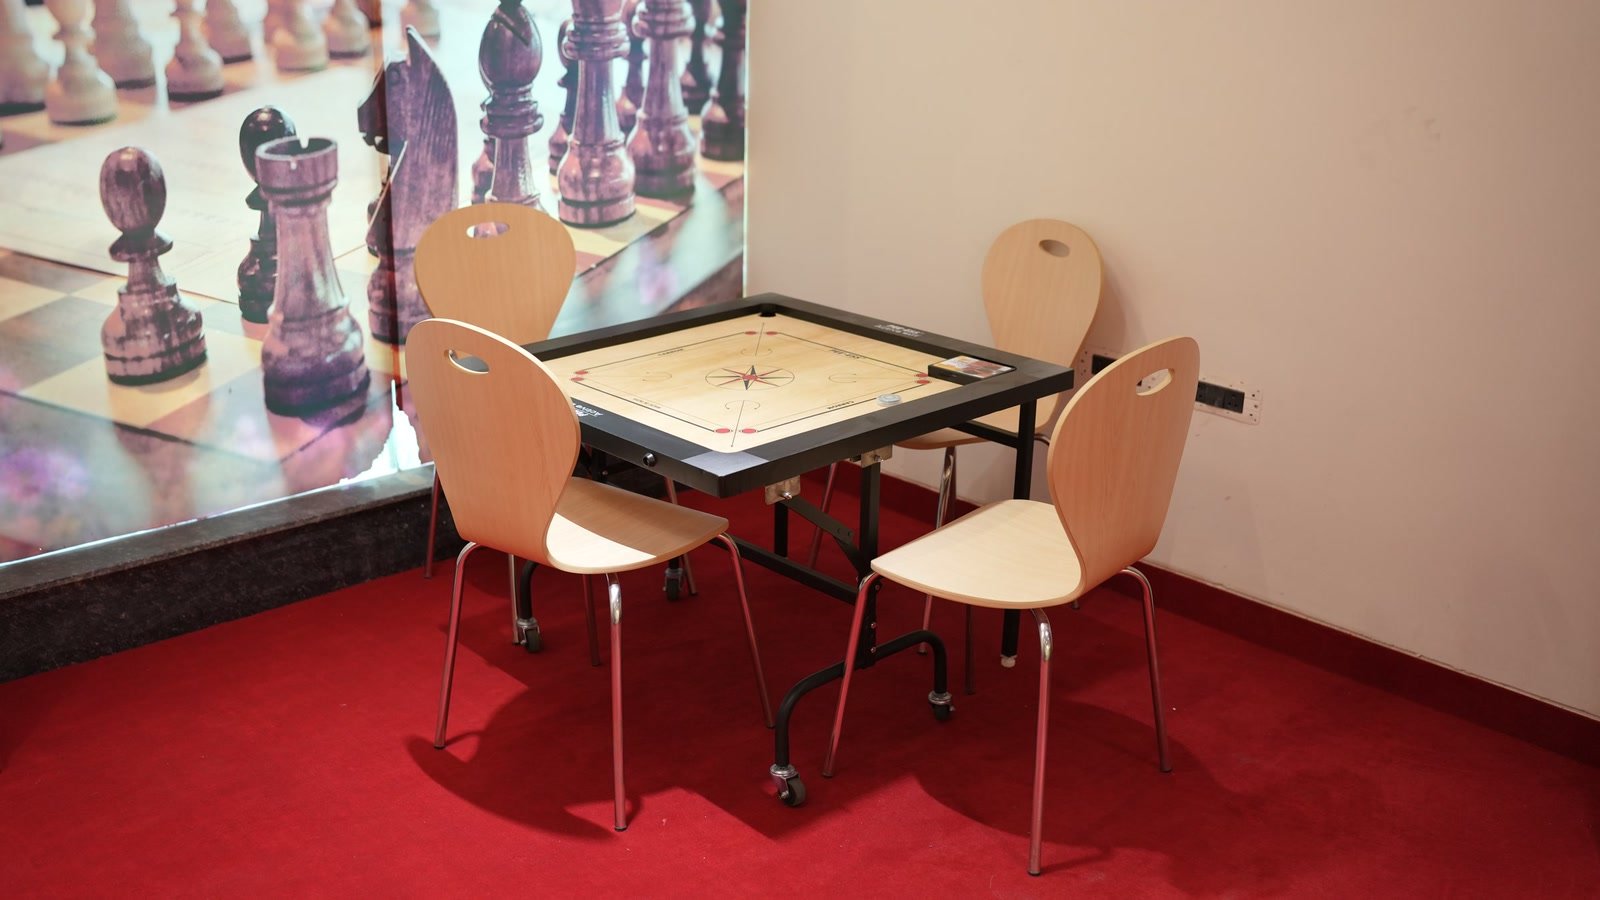
Table Tennis & Indoor Games
Kids' Play Area & Kids' Zone
Temple
Party Lawn & Multipurpose Hall
Gazebo & Sit-outs
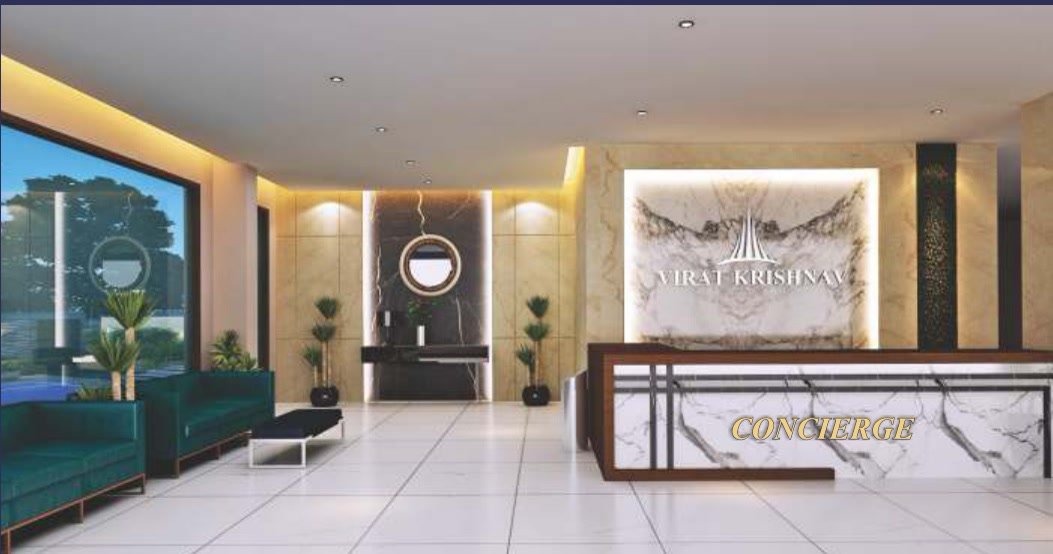
Reception & Guest Lounge
In-house Shopping Centre
On-call Medical Support
4-Tier Security & Smart Card Entry
100% Power Backup (Lifts & Common Areas)
Gas Pipeline
Reserved Parking & Guest Valet

Finished to a High Standard

What goes into every home, as listed in the official project brochure.

Bedrooms

  • Premium vitrified tile flooring
  • Acrylic paint on putty (Asian, Nerolac or equivalent)
  • Space for projected wardrobes
  • Wooden or UPVC doors and windows
  • Provision for air conditioners

Living & Dining

  • Vitrified tiles laid in a designer pattern
  • Acrylic paint on putty and premium ceiling paint
  • Wooden or UPVC doors and windows
  • Provision for air conditioners

Kitchen

  • Granite working counters
  • Stainless steel sink with CP fittings
  • Points for RO, microwave, mixer and refrigerator
  • Anti-skid floor tiles

Toilets & Balconies

  • Designer wall tiles with premium paint
  • Anti-skid ceramic floor tiles
  • Premium-brand CP fittings and ISI-mark flush doors
  • Provision for geyser and exhaust fan
  • Terrazzo or ceramic tiles and UPVC or aluminium doors on balconies

Building & Safety

  • Earthquake-resistant framed structure
  • 4-tier security: smart card entry, 24x7 guards, intercom and CCTV
  • 100% power backup with silent DG sets for lifts and common areas
  • Fire fighting, rainwater harvesting and an STP plant
  • Gas pipeline, Wi-Fi zone and a centrally air-conditioned ground floor

Home Loans

  • SBI
  • Punjab National Bank
  • HDFC Bank
  • Indian Overseas Bank
  • ICICI Bank
  • Axis Bank

See Life at Krishnav

Take a quick look around: the reception lobby, a finished apartment, the pool, clubhouse, gym and private theatre, all filmed on site.

  • Finished apartments
  • Modular kitchens
  • Swimming pool
  • Sports courts
  • Gym & games room
  • Private theatre
Visit in Person

Everything Close By

Vaishali Nagar (West) is one of Jaipur's most established and well-connected residential areas.

  • Schools500 m
  • Banks500 m
  • Shopping & commercial500 m
  • Hospital2 km
  • Hotel2 km
  • Multiplex3 km
  • Jaipur Junction railway station7.9 km
  • Sindhi Camp bus stand9.4 km
Project Site Khasra No. 183/329, 231 & 233, Maharana Pratap Marg, next to Rangoli Garden, Vaishali Nagar West, Jaipur
Sales Office 516-517, 5th Floor, Vaibhav Tower, Vaishali Nagar, Jaipur, Rajasthan

Virat Krishnav: Common Questions

Yes. Virat Krishnav is registered with the Rajasthan Real Estate Regulatory Authority under RERA number RAJ/P/2020/1266. You can verify it on the Rajasthan RERA portal.
Phase 1 is completely sold out and families are already living there. Phase 2 is now open for booking. Contact our sales team for current availability and possession timelines.
Krishnav has 2 BHK homes, 3 BHK homes in four layouts, 4 BHK homes in two layouts, and 4 & 5 BHK duplexes. Share your mobile number to see the current prices and exact carpet, built-up and super built-up areas for every layout.
More than 50. Highlights include Virat Vibes, a clubhouse of about 22,000 sq ft, with a gym, yoga hall, mini theatre, jacuzzi, sauna, steam, table tennis and indoor games; a swimming pool and kids' pool; a rooftop deck pool with screen, rooftop cafeteria, jogging track and tennis court; basketball, badminton and cricket net pitches; a temple, party lawn, gazebo and kids' play area; plus 4-tier security, 100% power backup for lifts and common areas, and a gas pipeline.
Phase 2 is the C Block. It has 3 BHK homes only, eight on each floor, in three layouts (Type 01, 02 and 03). See the floor plans above, and share your number for sizes and prices.
Finance is available from all leading banks, including SBI, Punjab National Bank, HDFC Bank, Indian Overseas Bank, ICICI Bank and Axis Bank.
Fill in the enquiry form below, call +91 9314 611 511, or message us on WhatsApp. You can also visit our sales office at 516–517, 5th Floor, Vaibhav Tower, Vaishali Nagar, Jaipur.

Book Your Site Visit

Share your details and our sales team will call you back with the latest price list, availability and a convenient visit slot.

RERA: RAJ/P/2020/1266 Registered with the Rajasthan Real Estate Regulatory Authority. Verify on the RERA portal ↗

Enquire About Virat Krishnav

We usually call back within a few working hours.

Your details are only used to contact you about this project.

Thank You!

Our Virat Krishnav sales team will call you shortly.

Also Explore Virat NRI Avenue

Shops, offices, showrooms and fully furnished studio apartments in Jagatpura.

Virat Genie Ask Virat Genie